
Market value indication
When a first approximate expert orientation based on existing documents and market data is needed.
Learn more →
Prices per square metre from the internet rarely fit a particular house. I value your house together with its plot, as it actually is, and tell you in advance which type of valuation you need.
Jens Krüger · Let’s talk: +49 172 868 5666
Detached houses are among the most frequently valued properties – and at the same time among those where flat-rate prices per square metre can quickly lead to the wrong result. As a valuer, I therefore value the specific house with its plot – from a short-form valuation to a detailed valuation report.
I value, among others, detached houses, two-family houses, semi-detached houses, terraced houses and holiday houses.
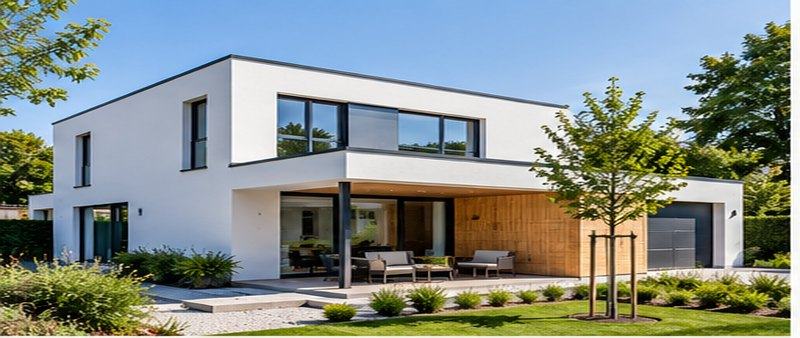
Two houses with the same floor area in the same street can have markedly different values. Plot size and shape, year and type of construction, state of modernisation, energy performance, fittings, layout, structural condition and the specific micro-location affect value just as much as conditions in the local property market.
An expert valuation therefore looks not only at individual figures, but at how the plot and building characteristics affecting value interact with market conditions on the valuation date.
With detached and two-family houses, the plot is a major component of the property value. The standard land value (Bodenrichtwert) can be the starting point – but it is not automatically the same as the land value of the specific plot.
Differences in, for example, plot size and shape, type and density of permitted development, state of servicing or other plot characteristics affecting value may have to be taken into account. I explain more in the guide standard land value & land value.
Rights and encumbrances can also affect value. These include, for example, rights of way, utility easements, rights of residence and usufruct or heritable building rights.
The year of construction alone says only so much about a house’s value today. An older, comprehensively modernised building can differ considerably in fittings, energy performance and remaining economic life from a building of the same age that has largely been kept in its original condition.
That is why modernisation work carried out is examined in particular – for example on the roof, facade, windows, heating system, electrical installation, bathrooms or interior finishes.
Layout and present-day usability also play a role. What was modern when the house was built does not necessarily meet today’s market expectations.
The floor area used is a key basis of the valuation. Discrepancies between building documents, the floor area calculation and the actual situation can have a direct effect on the valuation.
For converted attics, terraces and balconies, basement rooms, extensions or later alterations in particular, it is worth taking a close look at the existing area figures.
If there are doubts about the existing figures, a separate floor area measurement may make sense.
For detached and two-family houses, the cost approach (Sachwertverfahren) can be a particularly suitable basis. Put simply, the land value and the depreciated replacement value of the buildings are determined and then adjusted to local property market conditions using suitable market data.
Depending on the property and the data available, comparable data or other suitable methods or their results may also be used. The valuation method is not chosen simply because the property is called a “detached house”. What matters are the property, the property market and the data available for the valuation.
The importance of model consistency and market adjustment is explained in the guide ImmoWertV & ImmoWertA.
Semi-detached and terraced houses may have different plot sizes, development patterns and market conditions from a detached house. The position within a terrace, building on the boundary, parking, plot shape and any shared facilities can also be relevant to the valuation.
With a two-family house, the lettability of a second unit can matter as well as owner-occupation. The use, the structural separation of the units, achievable or market rents and actual marketability can therefore be additional valuation aspects.
For holiday houses, additional aspects may be relevant compared with permanently occupied homes. These include in particular the use permitted under planning law, the location and tourist demand, and whether the property is mainly used by the owner or let as holiday accommodation. A holiday property should therefore not simply be treated like an ordinary detached house.
When a first approximate expert orientation based on existing documents and market data is needed.
Learn more →When a clearly derived market value with a site inspection is needed, but a full market value report is not required.
Learn more →When a comprehensive investigation, derivation and documentation of the market value is required.
Learn more →When the specific house is first to be viewed together and assessed professionally before buying.
Learn more →When existing living and usable areas are to be checked or recalculated.
Learn more →Depending on the property and the instruction, the following are particularly helpful:
Not all documents need to be complete at the first enquiry. Which documents are actually needed depends on the property and the instruction.
I carry out site inspections from my offices in Dresden, Berlin and Lemgo.
Briefly describe the house, its location and the reason for the valuation. We will clarify in advance which type of valuation fits, and you will receive a specific price before placing the instruction.